
Cappella Embassy KLJalan Ampang Residences
Generous Homes in a Mature Kuala Lumpur Address.
Set along Jalan Ampang's diplomatic corridor,
with residences from 1,108 - 2,238 sq ft.
Completed units are available for private inspection.
What Defines the Address
A completed residence option for buyers who value real space, a proven neighbourhood and the ability to inspect the actual environment before committing.
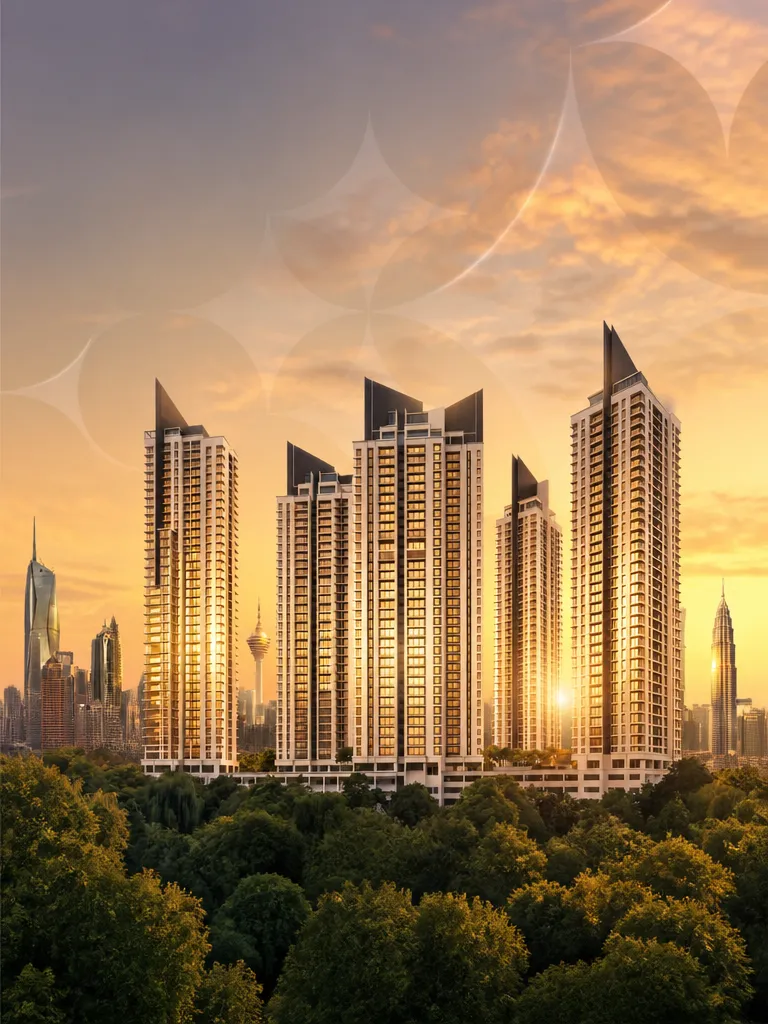
Ready
Residence
Completed homes available for private inspection, so buyers can view the real setting before deciding.
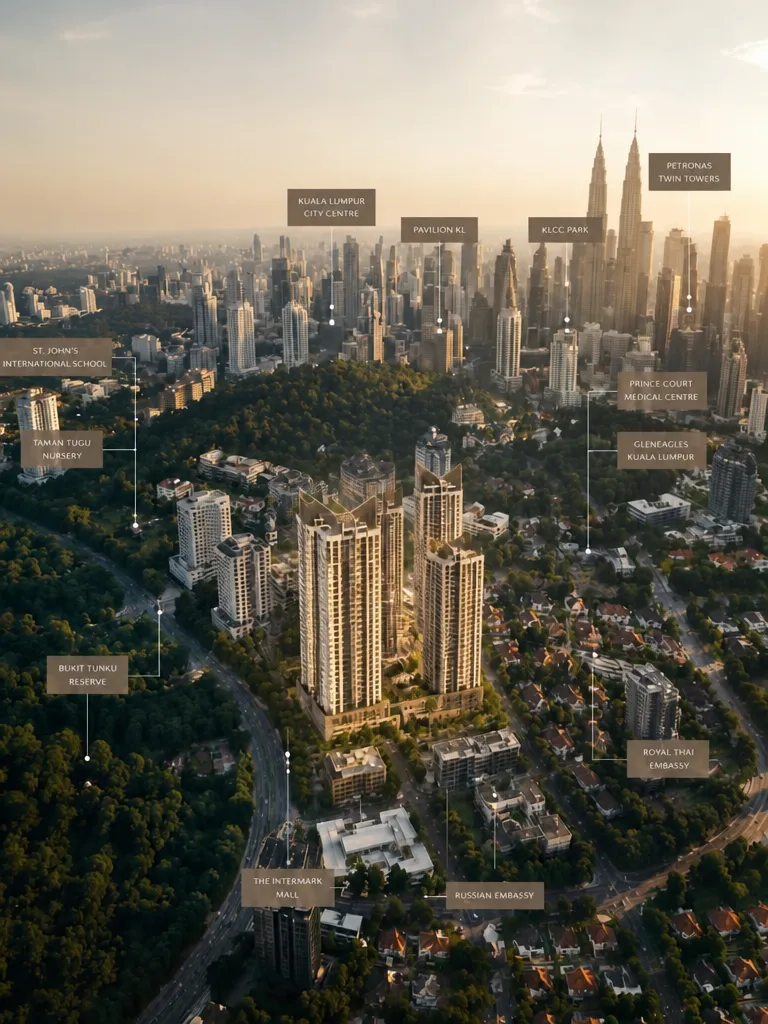
Embassy Row
Address
Set along Embassy Row, with KLCC, schools, medical centres and daily conveniences within practical reach.
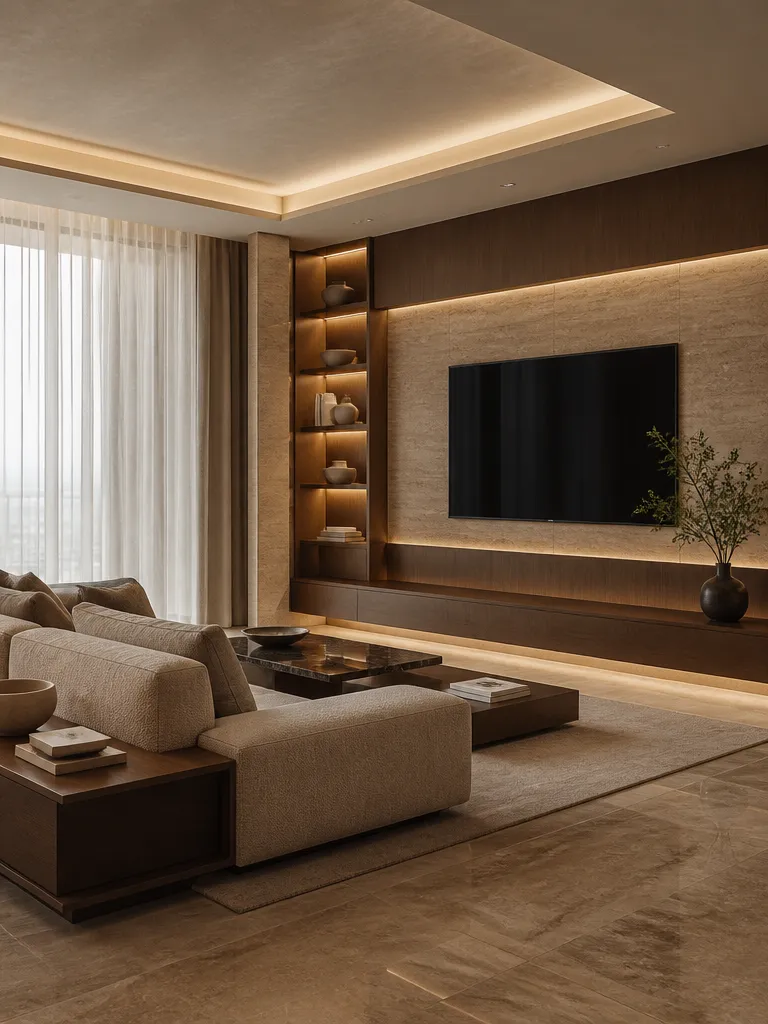
Large Family
Layouts
Residences from 1,108 to 2,238 sq ft, with practical room planning for families and larger households.
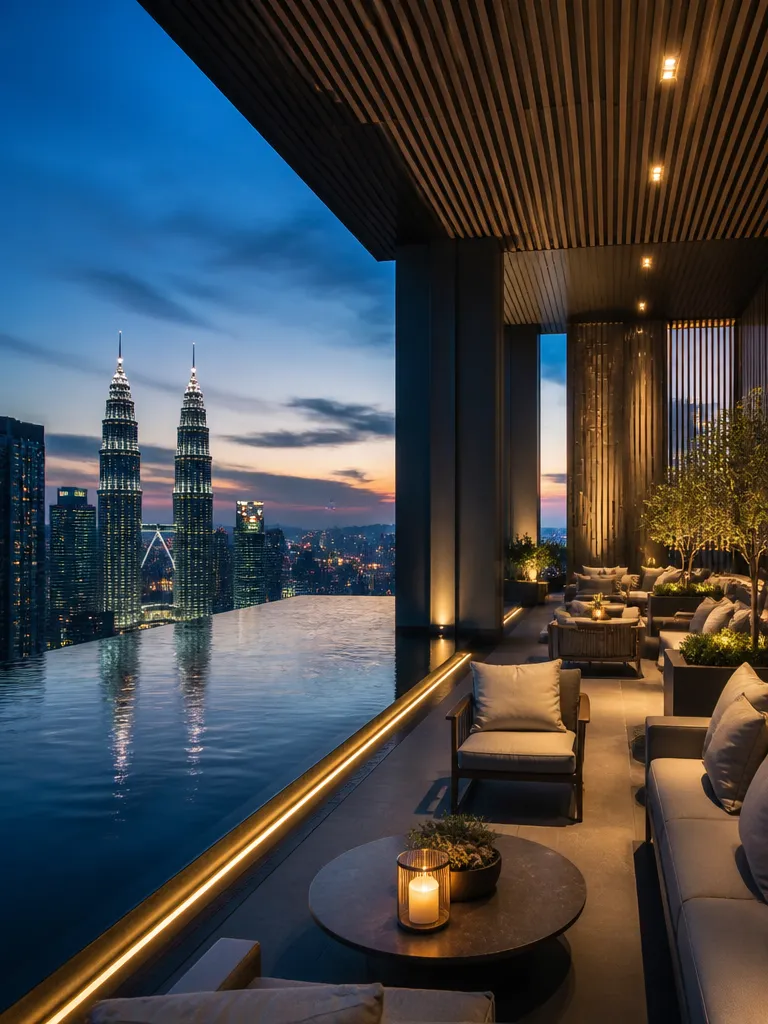
Sky Facilities
Above KL
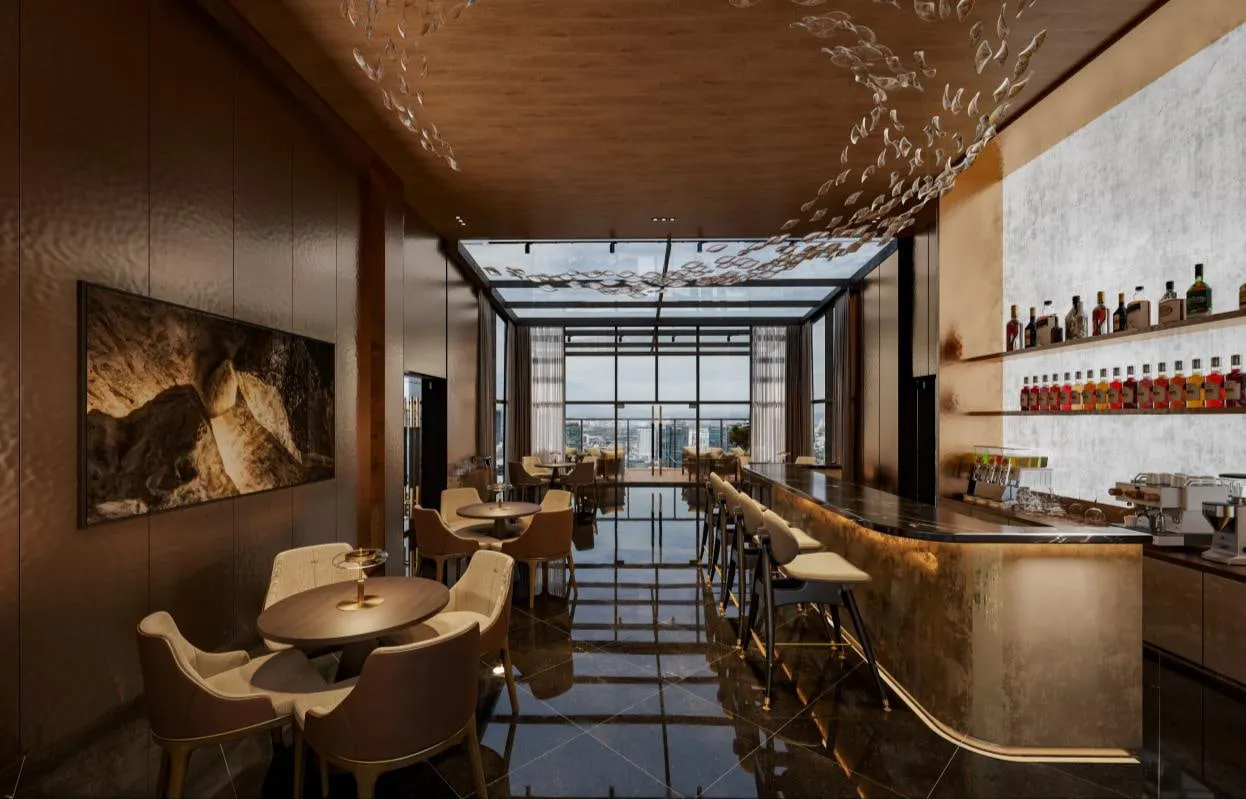
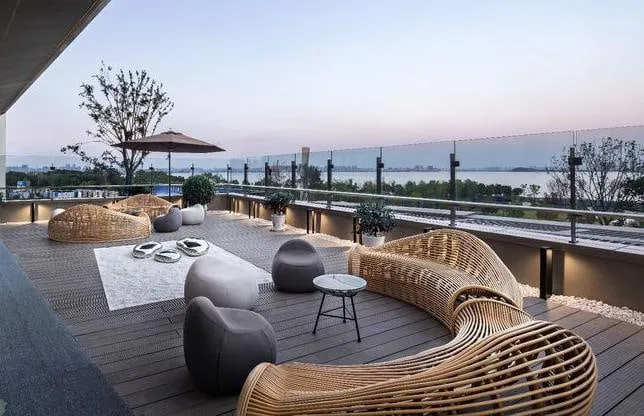
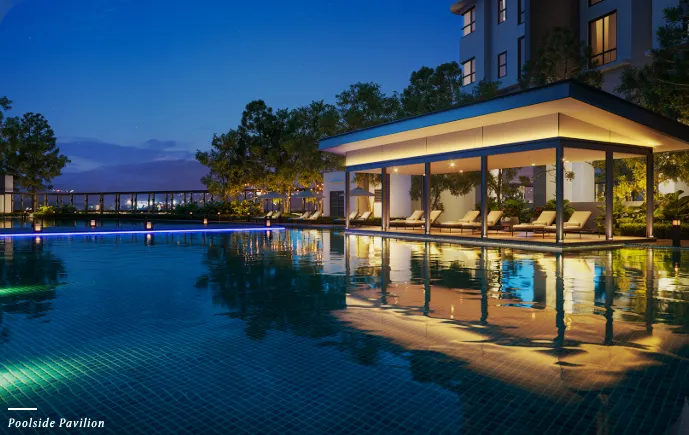
Sky lounge, pool and elevated leisure spaces arranged around skyline views and everyday downtime.
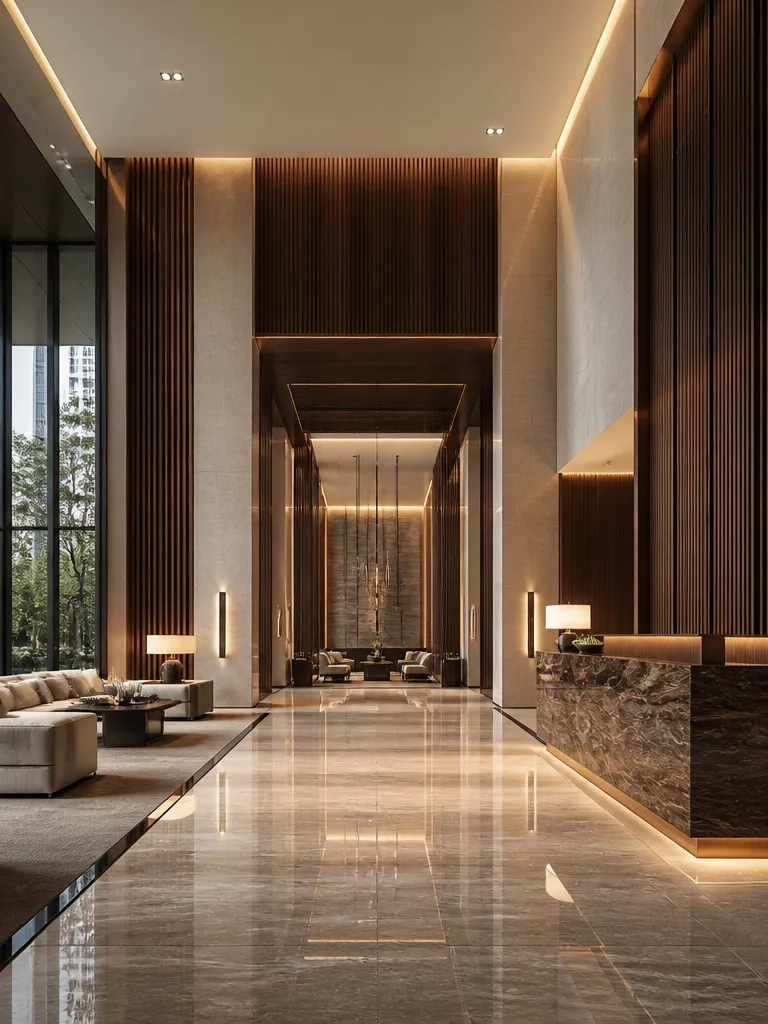
Property
Refresh
Common areas, shared amenities and arrival spaces have been improved for a more polished resident experience.
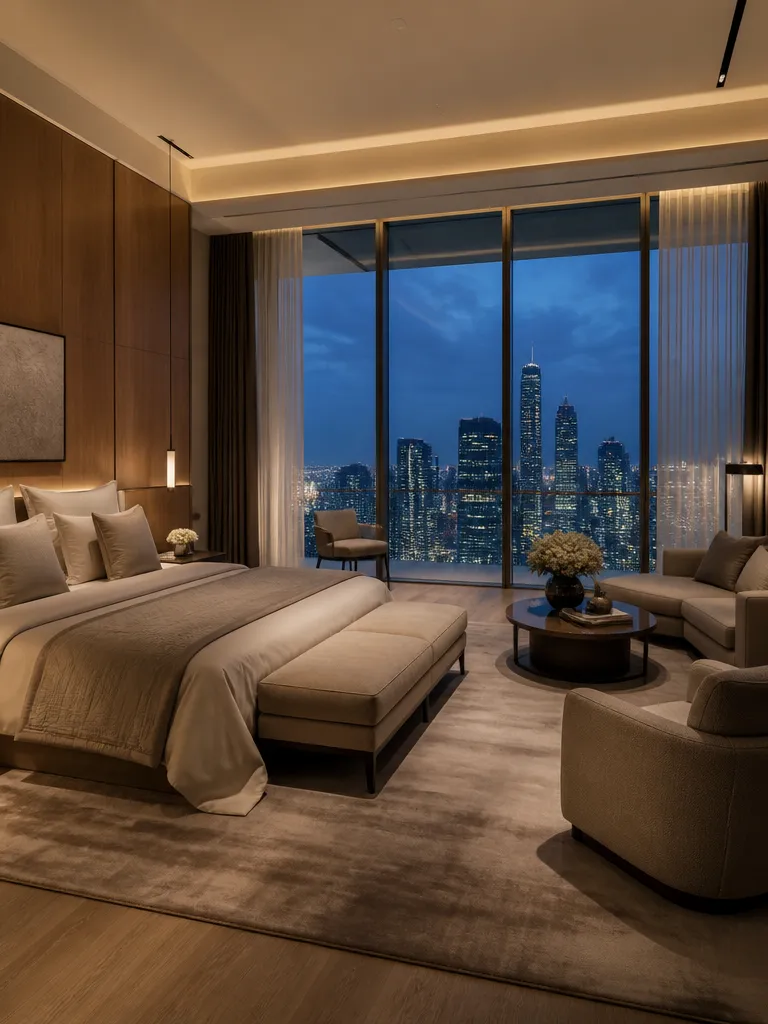
Selected Unit
Benefits
Certain units may include buyer support such as furnishing packages, parking allocation or other incentives.
Jalan Ampang, Kuala Lumpur
From Jalan Ampang, residents can reach city-centre destinations, established schools, healthcare options and key expressway links with practical ease.
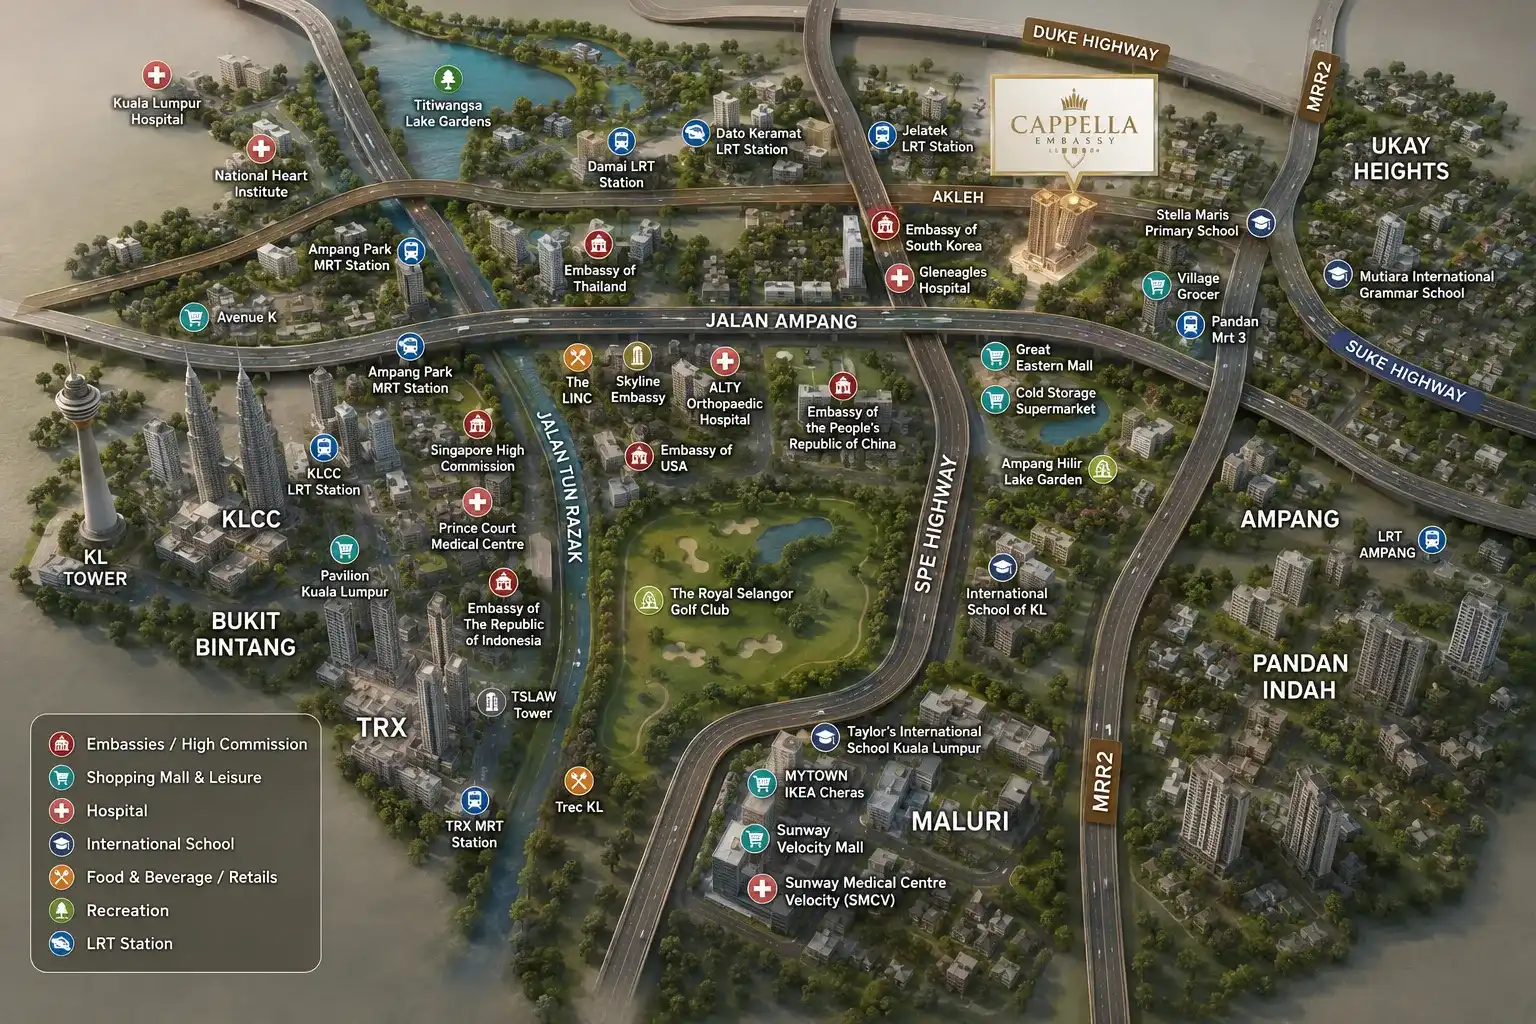
KLCC & City Centre
- KLCC / Suria KLCC
- Ampang Park
- Intermark
- ~4km via Jalan Ampang
International Schools
- ISKL
- Sayfol International
- Embassy Row area
Medical Centres
- Gleneagles KL
- Prince Court
- Ampang Puteri
Lifestyle & Retail
- Great Eastern Mall
- Jalan Ampang strip
- Village Grocer / F&B
Connectivity
- AKLEH / DUKE / MRR2
- Jalan Ampang corridor
- Ampang / Jelatek LRT
Walk Through the Residence Before You Visit
Explore the interior flow, room proportions and living ambience through the interactive Cappella Embassy 360VR tour before comparing the floor plans below.
Preview the 360 Virtual Tour
The interactive tour is loaded only when requested, keeping the page fast for first-time visitors.
Use the 360 view to preview the space, then compare the floor plan options below for sizing and layout details.
Floor Plan Selection
Compare the available residence types, review the plan details and request the latest unit availability before arranging a viewing.
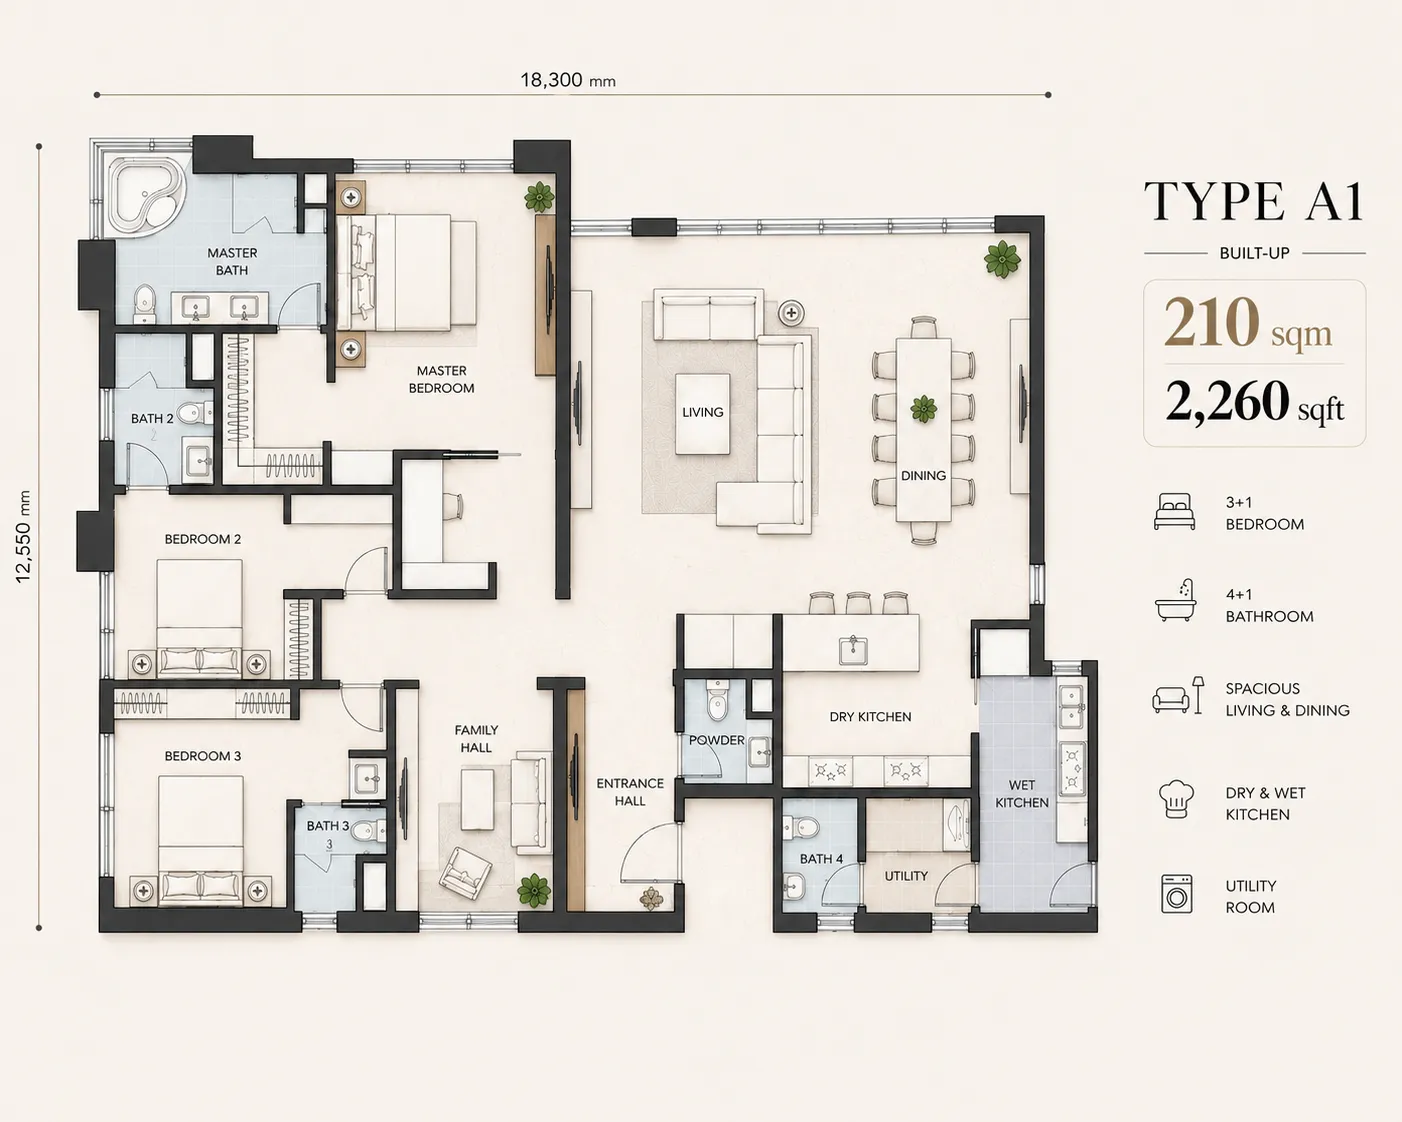 Click to enlarge
Largest Residence Type
Type A1
2,238 - 2,260 sqft
3+1 Bedrooms - 3+2 Bathrooms
Open the plan for a closer look.
Plans are provided for initial study. Final unit availability, pricing and packages should be checked before booking.
 Click to enlarge
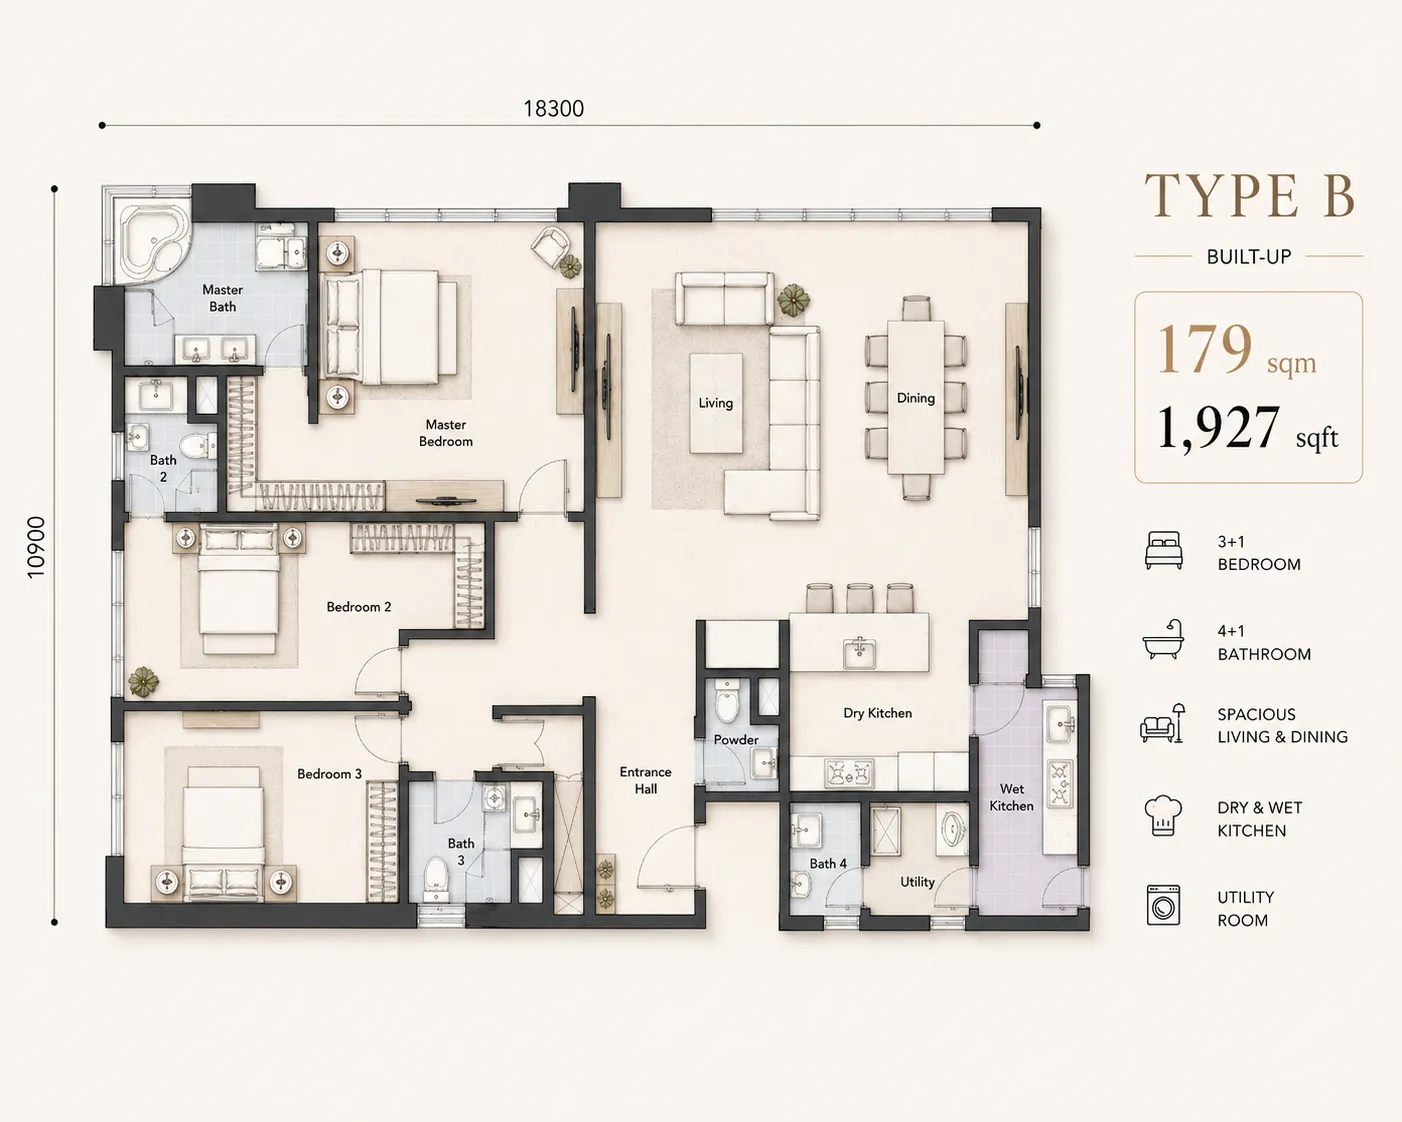
Family Residence Type
Type B
1,903 - 1,927 sqft
3+1 Bedrooms - 3+2 Bathrooms
Open the plan for a closer look.
Plans are provided for initial study. Final unit availability, pricing and packages should be checked before booking.
 Click to enlarge
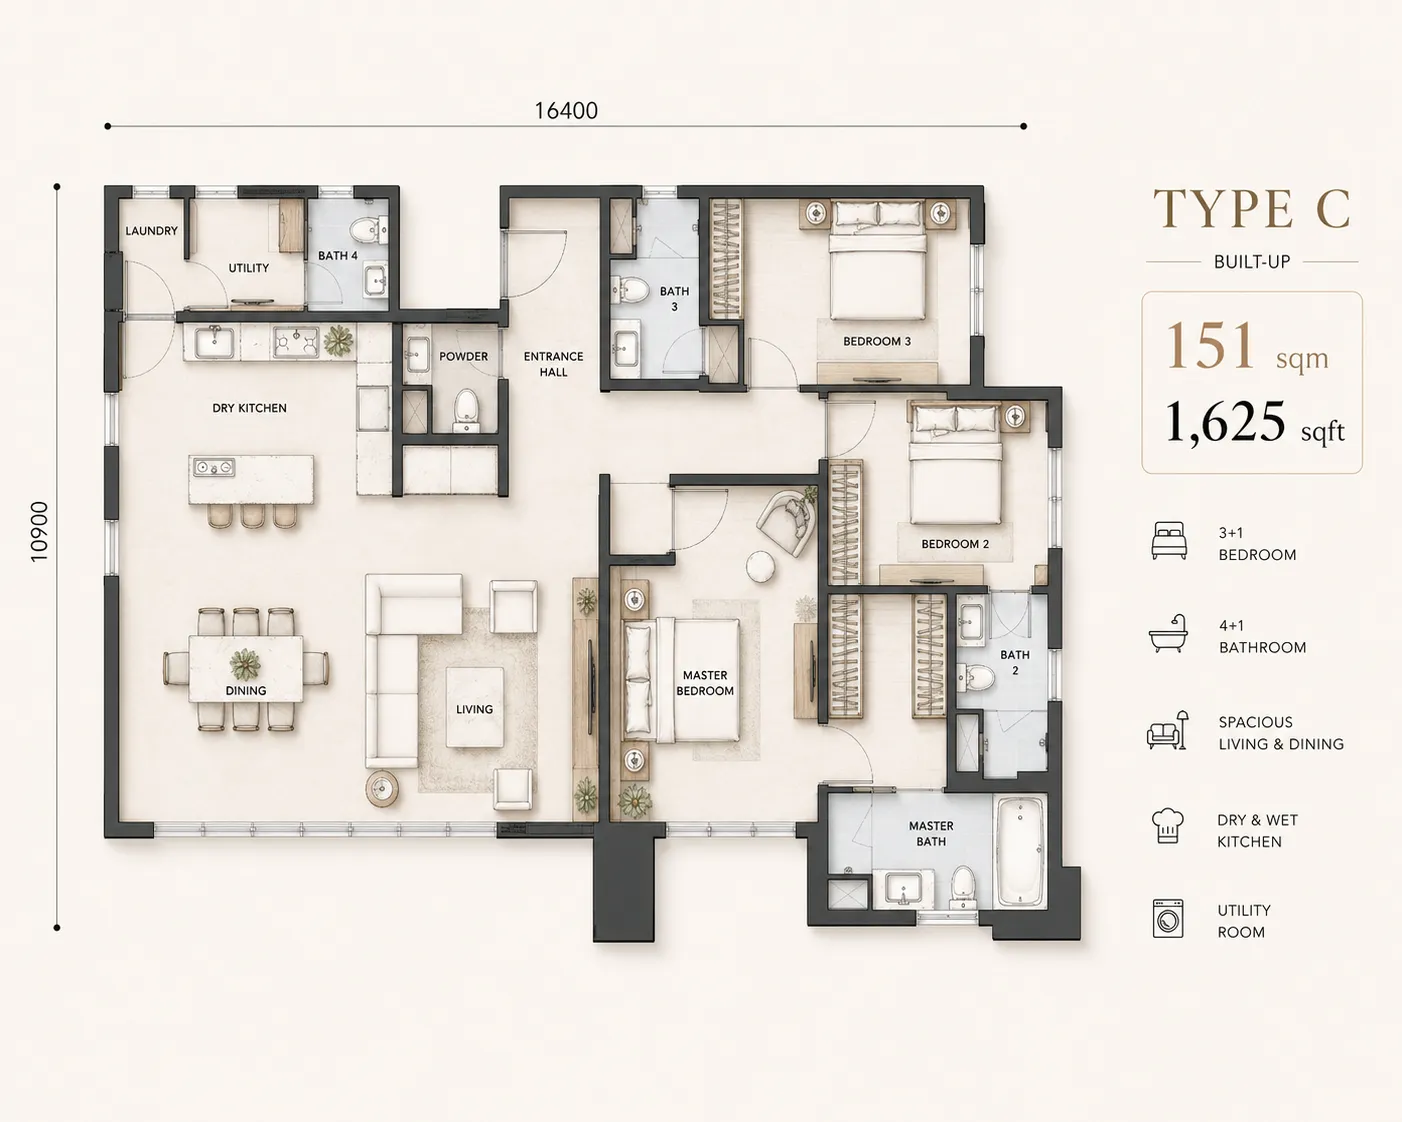
Balanced Family Plan
Type C
1,613 - 1,636 sqft
3+1 Bedrooms - 3+2 Bathrooms
Open the plan for a closer look.
Plans are provided for initial study. Final unit availability, pricing and packages should be checked before booking.
 Click to enlarge
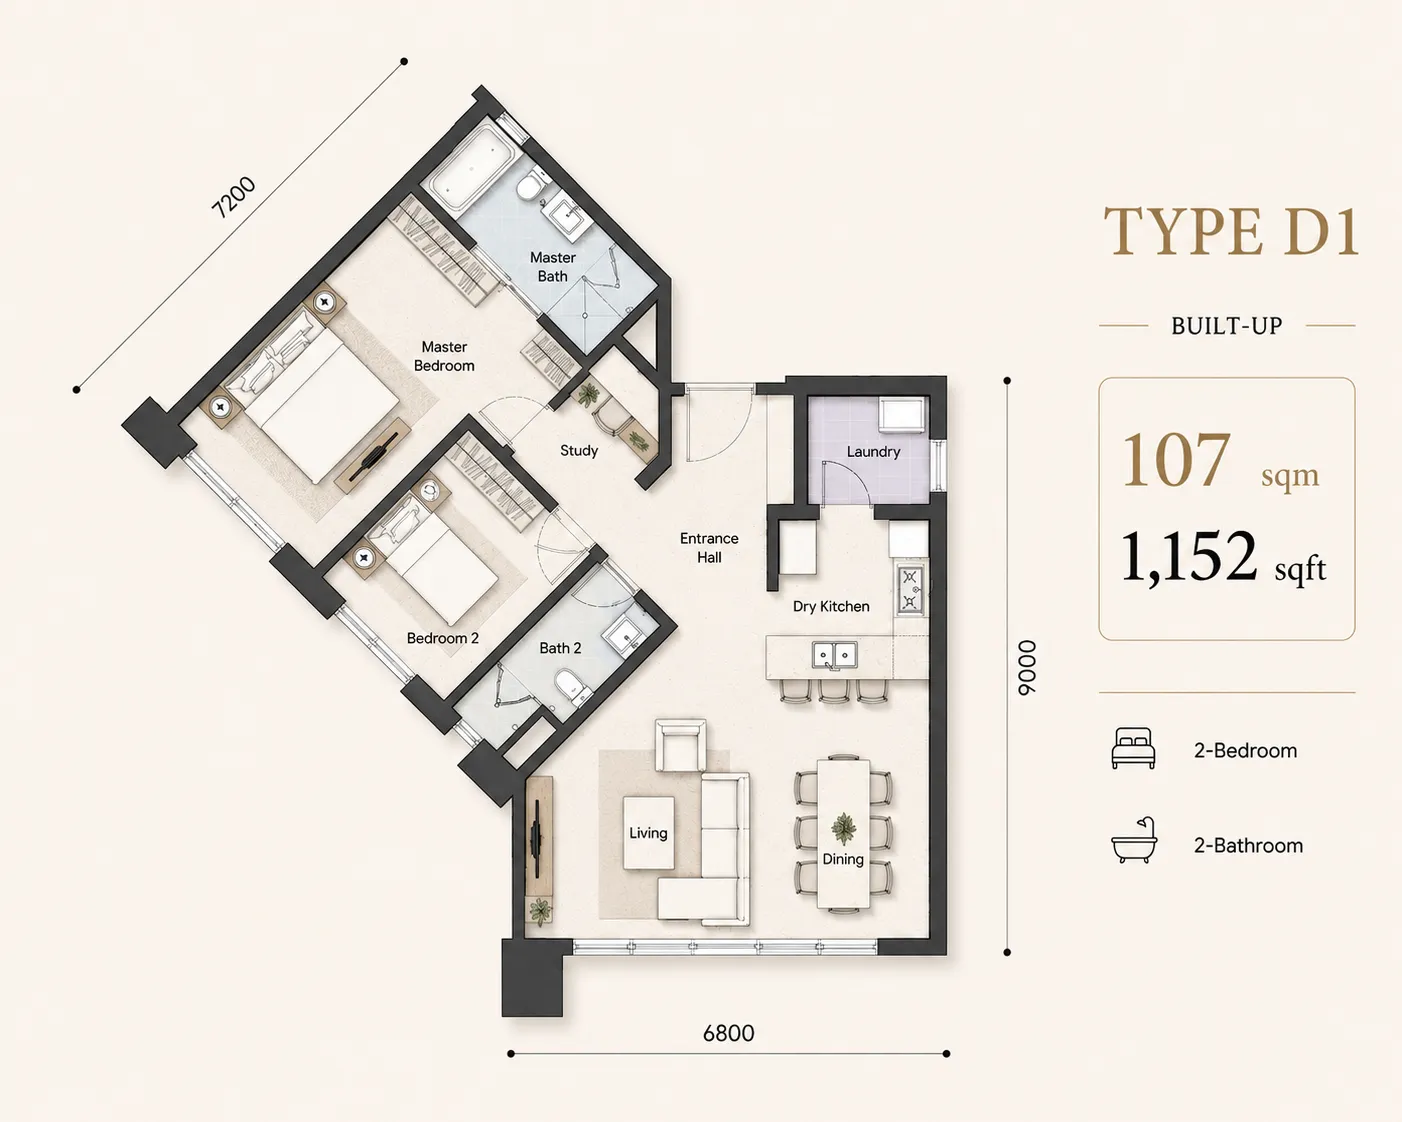
Compact Residence Type
Type D1
1,108 - 1,152 sqft
2 Bedrooms - 2 Bathrooms
Open the plan for a closer look.
Plans are provided for initial study. Final unit availability, pricing and packages should be checked before booking.
 Click to enlarge
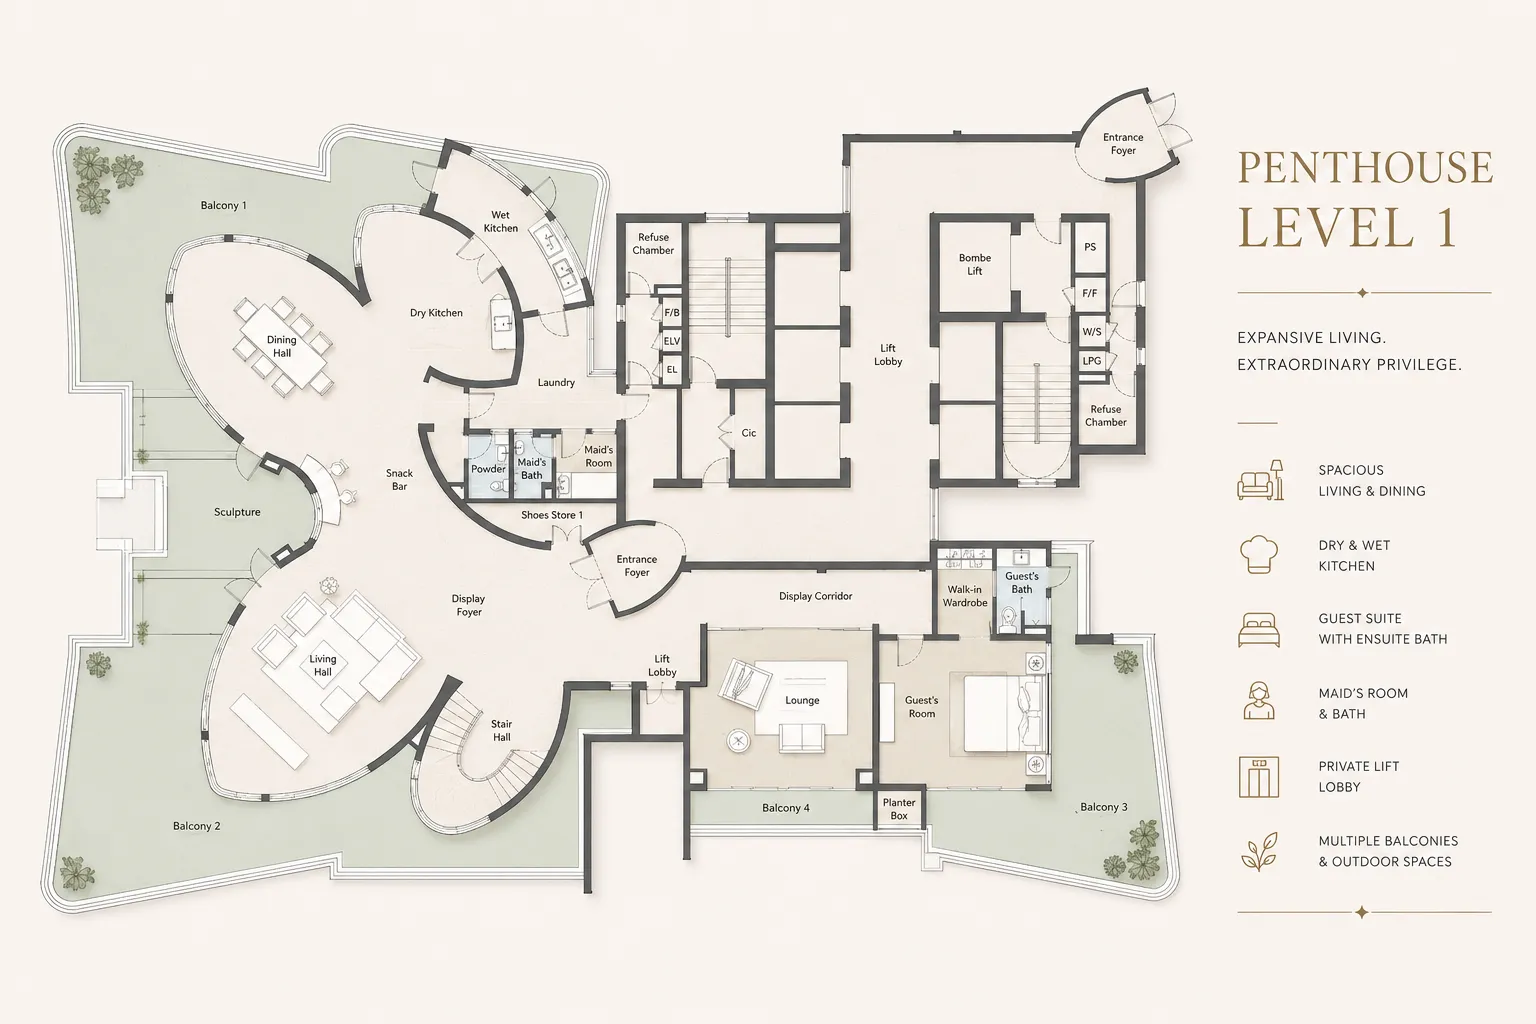
Premium Residence
Penthouse Level 1
Three-level penthouse planning reference
Penthouse Level 1 Plan
Open the plan for a closer look.
Penthouse drawings are shown for preliminary comparison. Current details should be confirmed before shortlisting.
Facilities & Property Refresh
The renewal direction focuses on everyday resident experience, from arrival areas and shared amenities to the overall presentation of the property.
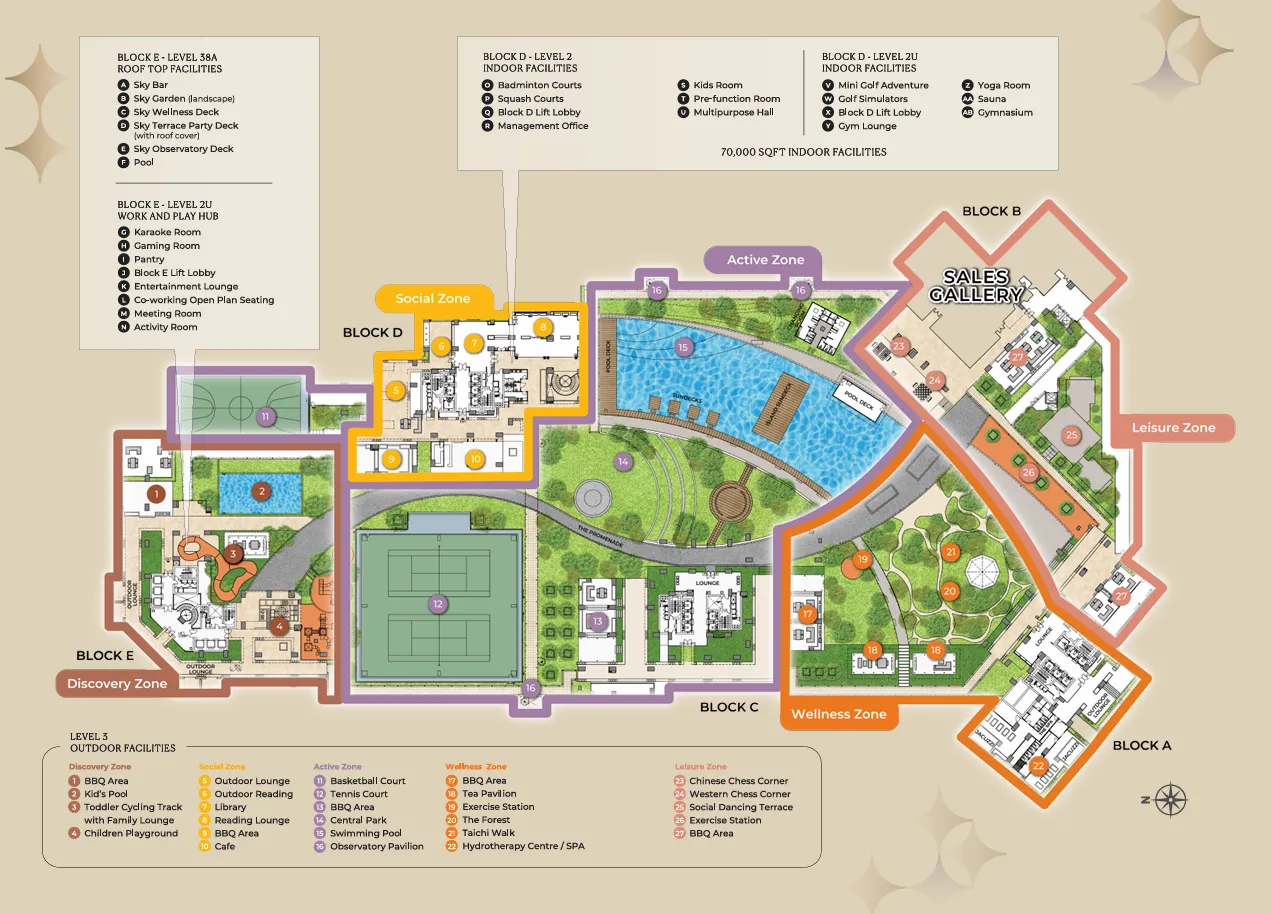 Click to enlarge
Review the planned mix of leisure, wellness and practical shared spaces across the property.
- 76m Swimming Pool
- Lap Pool
- Glass Lap Pool
- Jacuzzi
- Dipping Pool
- Glass-Encased Gymnasium
- Basketball Court
- Tennis Courts + Viewing Deck
- Children's Playground
- Exercise Station
- Promenade
- Elevated Walkway
- Covered Walkways
- Central Park + Fountain
- Landscaped Forest + Gazebo
- Observatory Pavilions
- Function Pavilions
- Whispering Wall
- Cafe
- Spa
- Open Air Terraces
- BBQ Pit
- Sala
- Outdoor Lounge
- Water Feature
- Washrooms + Changing Rooms
- Entertainment & Meeting Rooms
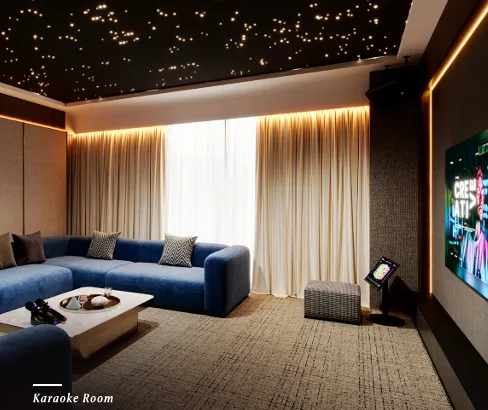
- Karaoke Room
- Elite Driving Ranges
- Squash Courts
- Badminton Courts
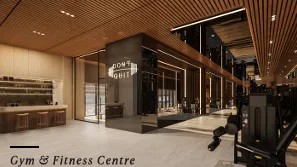
- Sophisticated Multi-Level Gym
- Co-working Lounge
- Meeting Room
- Activity Room
- Yoga Room
- Sauna
- Mini Golf Adventure
- Golf Simulators
- Kids Room
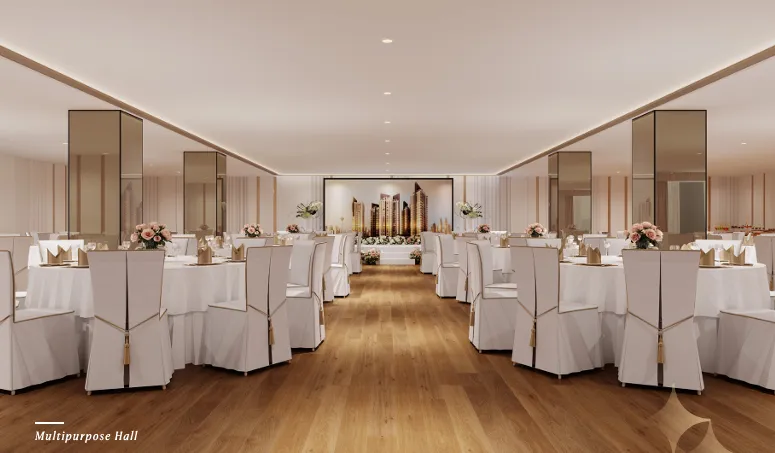
- Multipurpose Hall
- Sky Lounge
- Party Deck
- Sky Aqua Pool
- Sky Park
Facility illustrations and plans are indicative and should be verified against the latest project materials.
Amenity details, timelines and renewal components should be confirmed from the latest available project update.
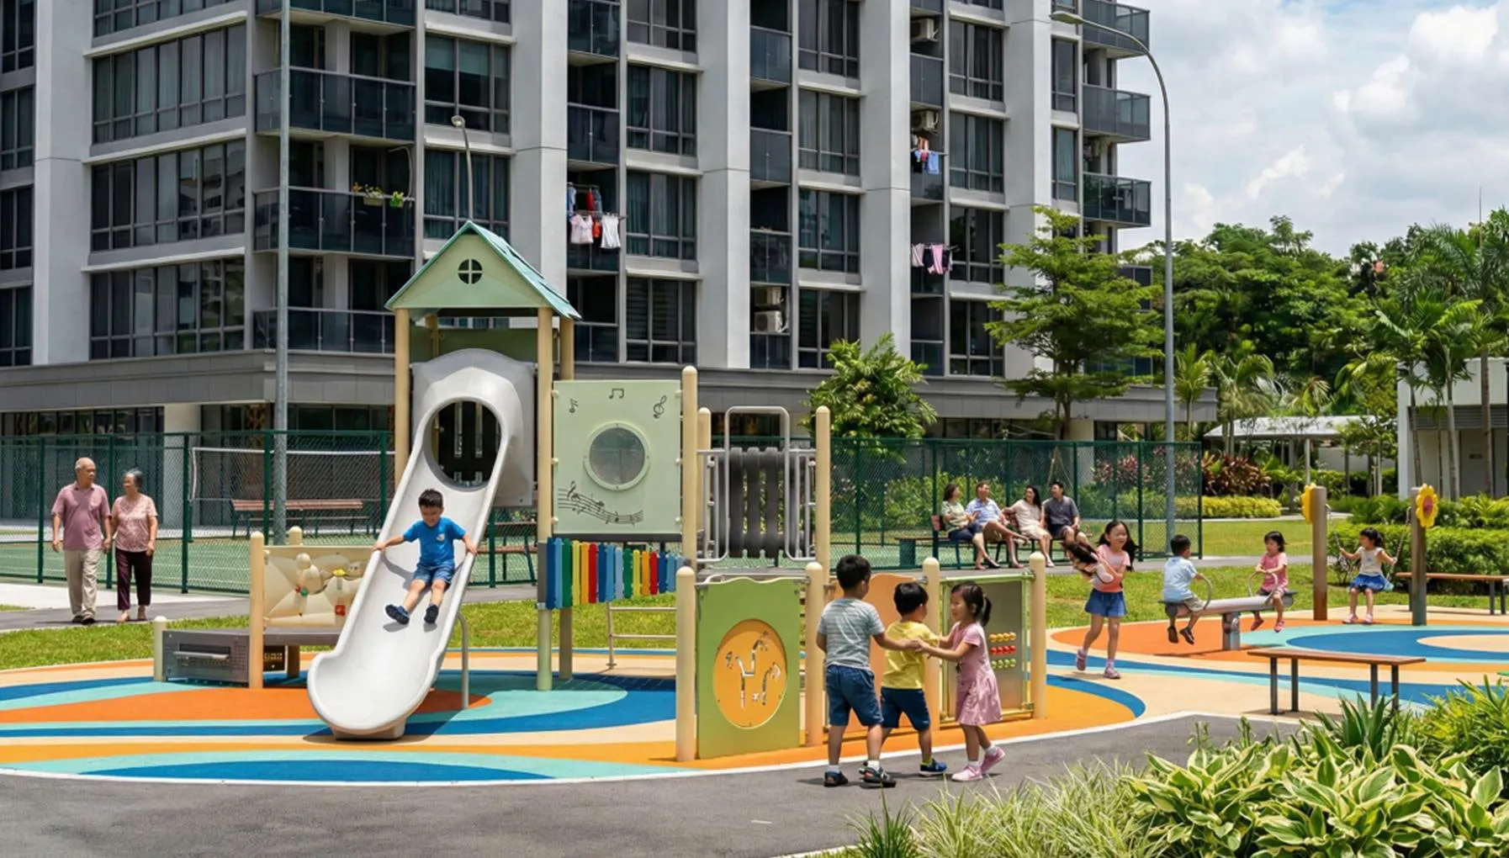
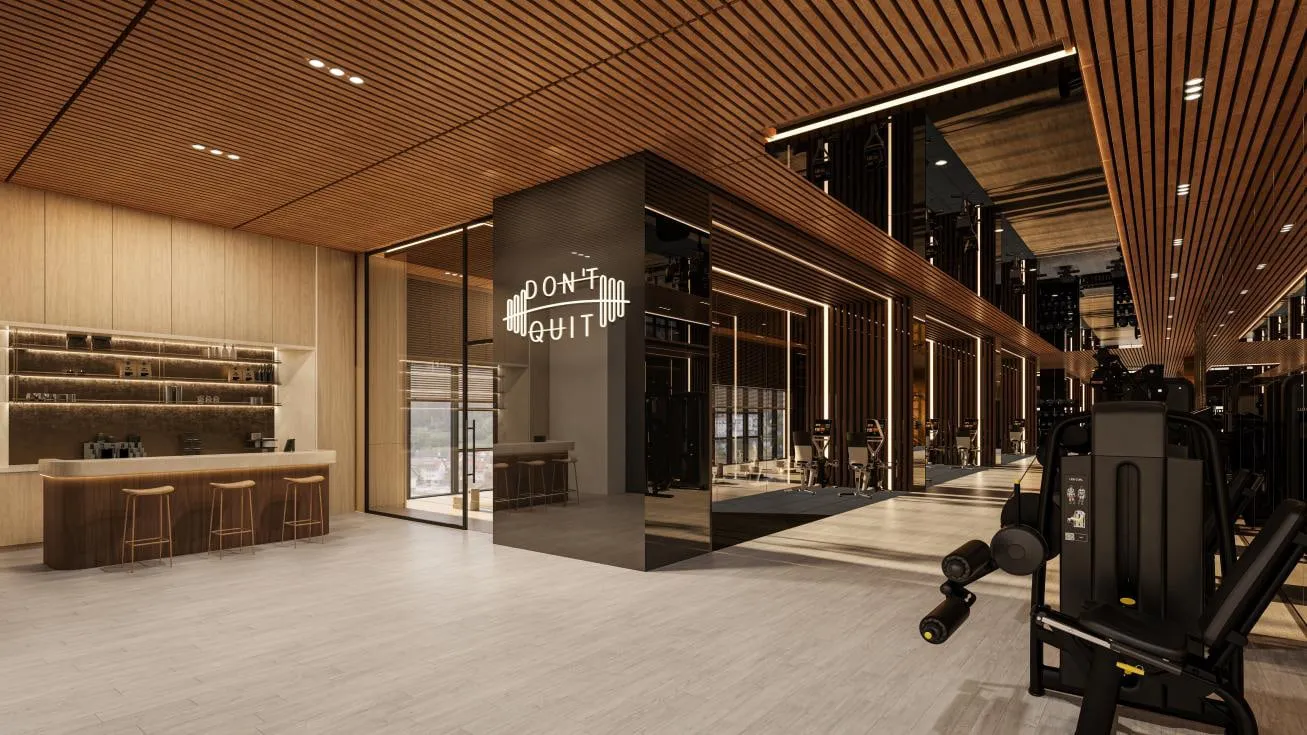
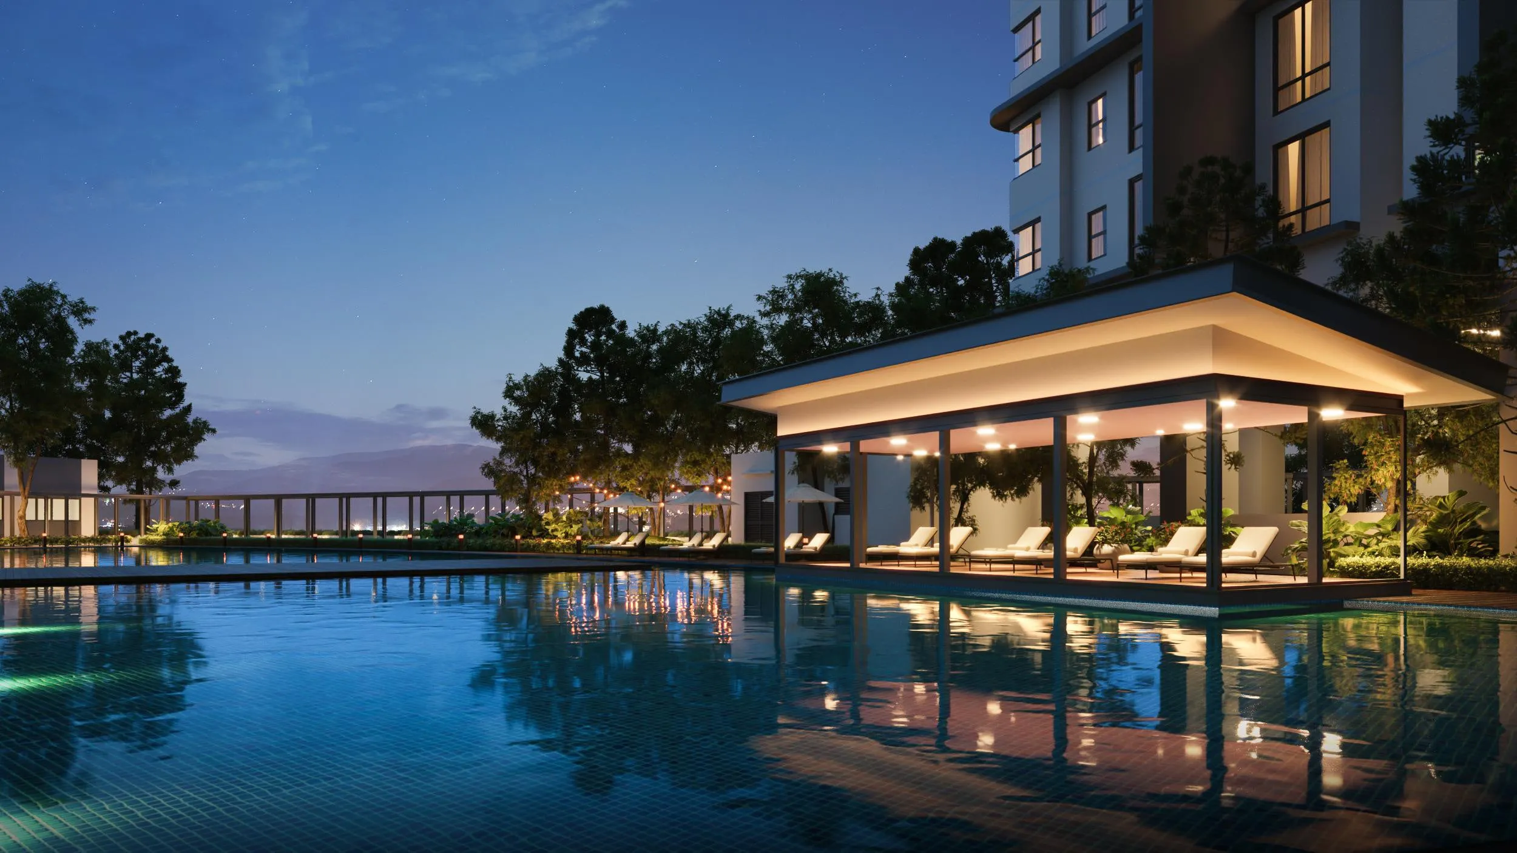
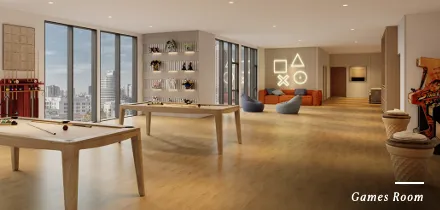
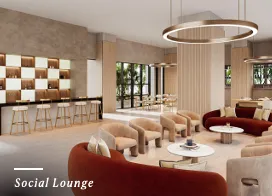
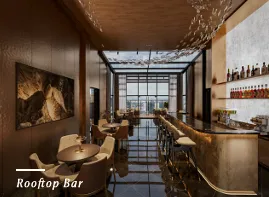
Project Image Gallery
A visual look at arrival areas, common spaces and lifestyle amenities.

Check Current Units & Viewing Slots
Leave your details to receive current availability, layout guidance and a suitable appointment window.
Questions Buyers Usually Ask
Yes. Selected completed residences may be viewed by appointment, so buyers can study the actual layout, outlook, lighting and shared areas before moving forward.
The residence is along Jalan Ampang, within the Embassy Row / Ampang Hilir corridor, with access to KLCC, schools, medical centres, retail and major city routes.
KLCC / Suria KLCC is roughly 4km away via Jalan Ampang. Actual travel time will depend on time of day and traffic conditions.
Jelatek LRT Station is one of the nearby rail options, approximately 1.3km from the property. Route comfort can vary by weather, walking preference and chosen path.
The main categories are Type A, B, C and D, with selected subtypes such as A1, A2, D1, D2 and D3. The active list should be checked before shortlisting.
Promoted layouts start from approximately 1,108 sqft and extend to around 2,260 sqft, with several options suited to larger household needs.
It may suit own-stay buyers who prefer a mature neighbourhood, larger layouts and proximity to schools, healthcare and city-centre amenities.
The Embassy Row location may appeal to long-term tenants such as families, expatriates or city workers. Rental outcome still depends on entry price, unit type, furnishing and market conditions.
The renewal direction covers areas such as common spaces, facilities, arrival experience, guardhouse presentation and general property improvements, subject to the latest update.
The front retail area is intended to be improved as part of the overall presentation and convenience plan. Buyers should verify the latest details during enquiry.
Some units may include support such as legal fee assistance, valuation fee support, parking allocation or furnishing components. Package details vary by unit.
Foreign buyer eligibility depends on Kuala Lumpur requirements, minimum thresholds and prevailing authority guidelines. Please request confirmation before making a decision.
Use the enquiry form to ask for the current unit list, pricing guidance, layout comparison and viewing arrangement.